
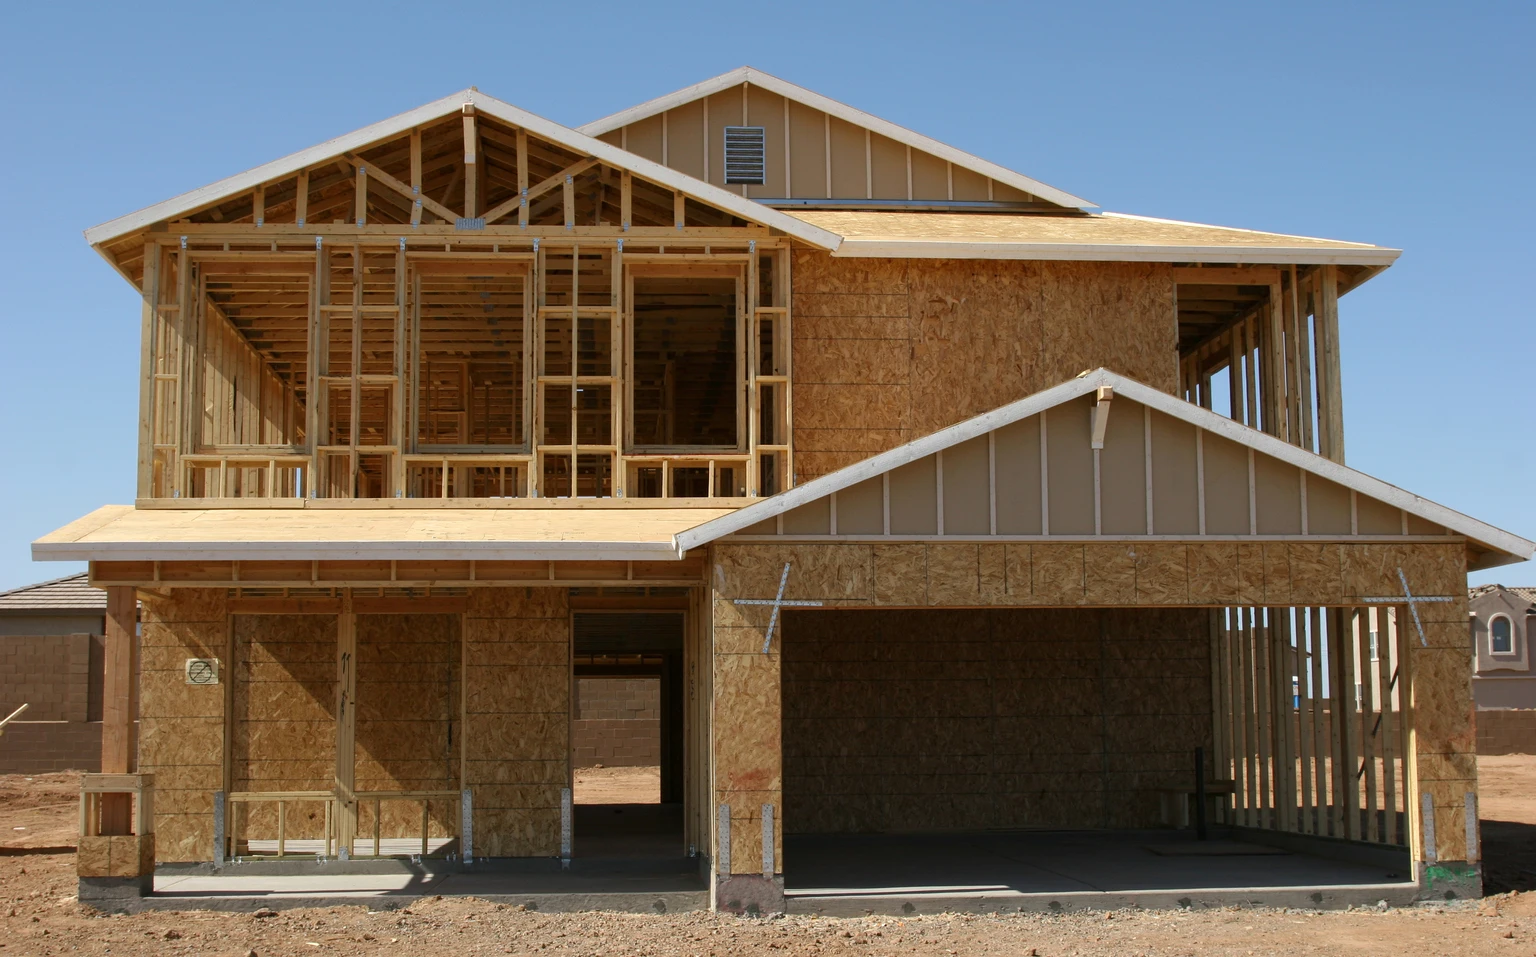
Building a custom home can be an exciting way to create a property that matches your lifestyle, preferences, space requirements, and long-term goals. However, one of the first questions homeowners ask before starting a new project is how much custom home construction will cost. The final price can vary depending on the home’s size, location, architectural style, materials, lot conditions, design complexity, finishes, labor, permits, and selected features. At Diamond Custom Homes AZ, our goal is to help homeowners understand the costs involved before construction begins. We provide professional custom home building services, detailed planning, and personalized construction solutions designed around each homeowner’s needs.
In 2026, custom home construction costs can vary significantly depending on the home size, finish level, design complexity, and project requirements. New home construction can range from approximately $161,976 to $741,275, with an average construction cost of around $451,625. Custom home construction can also range from approximately $100 to $500 per square foot, depending on the quality, size, and level of customization. Higher-end custom homes can exceed these ranges because of specialized designs, premium finishes, difficult lots, and additional features.
Why Is There Such a Wide Price Range?
The cost of building a custom home is not fixed because every property and construction project has different requirements. A smaller home with a simple layout and standard finishes will generally cost less than a large luxury residence with complex architecture, premium materials, multiple living spaces, advanced technology, and extensive outdoor areas.
These include:
- Home size and total square footage
- Location and lot conditions
- Architectural design and complexity
- Quality of construction materials
- Interior and exterior finishes
- Number of bedrooms and bathrooms
- Kitchen and bathroom specifications
- Labor and subcontractor costs
- Permits and professional services
- Landscaping and outdoor living areas
- Smart-home and energy-efficient features
- Garage, patio, pool, and specialty spaces
Properties can also have site-specific requirements that affect the construction budget. Sloped lots, difficult access, soil conditions, utility connections, grading, and extensive site preparation can all increase project costs. Understanding these factors early can help homeowners establish a realistic budget before moving into detailed design and construction.
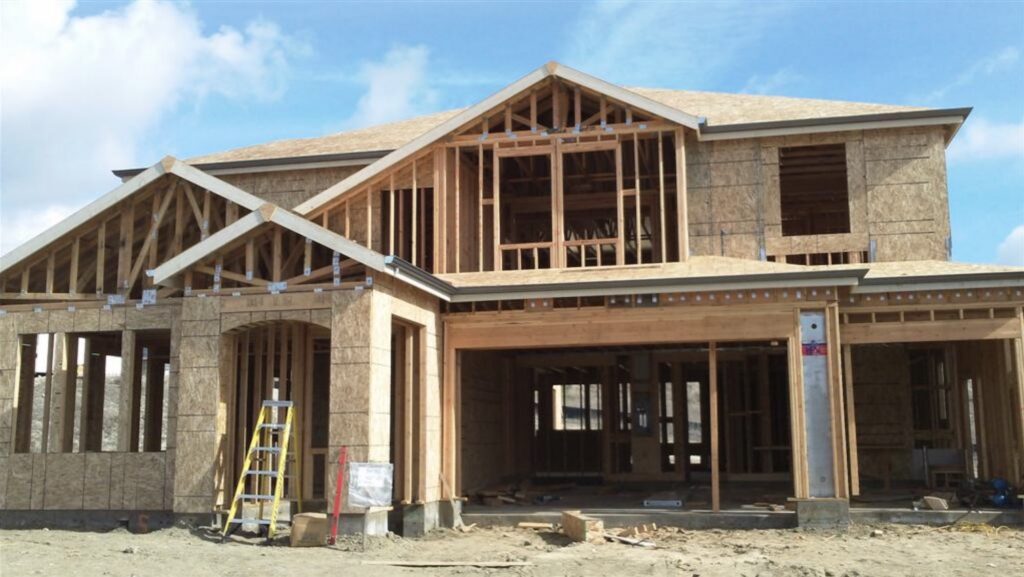
The Custom Home Construction Process Explained
The custom home construction process is a detailed step-by-step project designed to turn a homeowner’s ideas into a completed residence. Depending on the property, architectural design, project scope, and selected finishes, the process may include initial consultation, site evaluation, planning, design, permitting, construction, inspections, finishing, and final walkthrough.
The Step-by-Step Custom Home Construction Process
1. Initial Consultation and Project Planning
- Discuss your goals: Homeowners explain their lifestyle, space requirements, preferred style, and project expectations.
- Establish the budget: A preliminary construction budget is created based on the expected size, design, finishes, and property requirements.
- Review project needs: The builder evaluates the overall scope and identifies important features that should be included.
2. Site Evaluation
- Review the property: The lot is evaluated for access, topography, utilities, and general building conditions.
- Check site requirements: Potential grading, drainage, foundation, and utility requirements are considered.
- Identify challenges: Slopes, soil conditions, restricted access, or other site conditions are reviewed before construction planning begins.
3. Custom Home Design
- Develop the floor plan: Living spaces, bedrooms, bathrooms, kitchens, and other areas are planned around the homeowner’s needs.
- Select architectural features: Exterior elevations, rooflines, windows, doors, and other design elements are determined.
- Plan interior spaces: Cabinetry, flooring, lighting, fixtures, and other interior details are incorporated into the design.
4. Permits and Pre-Construction Preparation
- Prepare construction documents: Detailed plans and specifications are completed for the project.
- Submit required permits: Necessary permits and approvals are obtained before construction begins.
- Finalize selections: Materials, fixtures, finishes, appliances, and other project details are confirmed.
5. Site Preparation and Foundation
- Prepare the lot: Clearing, grading, excavation, and other required site work are completed.
- Install the foundation: The appropriate foundation system is constructed according to the plans and site requirements.
- Verify the structure: Foundation work is inspected before the next stage of construction begins.
6. Structural Construction
- Build the framing: Exterior walls, interior walls, roof structures, and other major structural elements are constructed.
- Install roofing and exterior systems: Roofing, windows, doors, and exterior components are added.
- Complete rough mechanical work: Plumbing, electrical, HVAC, and other systems are installed within the structure.
7. Interior and Exterior Finishing
- Install interior finishes: Flooring, cabinetry, countertops, paint, fixtures, lighting, and other features are completed.
- Complete exterior details: Siding, stucco, stone, landscaping elements, patios, and other exterior features are installed.
- Install specialty features: Pools, outdoor kitchens, smart-home systems, custom millwork, and other selected upgrades are completed.
Final Inspection and Walkthrough
- Inspect the completed home: Construction details, finishes, fixtures, and systems are reviewed.
- Test major systems: Plumbing, electrical, HVAC, appliances, and other systems are checked for proper operation.
- Complete final corrections: Any remaining adjustments or finishing details are addressed before handover.
The 7 Key Factors That Decide Custom Home Construction Cost
The average construction price provides a useful starting point, but the actual cost of your project depends on several important factors. Every property has different site conditions, design requirements, and finish preferences, so the final budget can vary considerably.
Home Size and Square Footage
The size of your home is one of the biggest factors affecting construction costs. A larger home requires more framing, roofing, flooring, electrical work, plumbing, HVAC capacity, windows, doors, insulation, and interior finishes.
Construction pricing can range from approximately $100 to $500 per square foot depending on the project and finish level. An average construction cost can be around $150 per square foot, while higher-end custom projects can reach substantially higher levels.
A 2,000-square-foot home will therefore have a very different budget from a 5,000-square-foot residence, even when both properties use similar materials.
Lot Location and Site Conditions
The lot itself can have a major impact on the final construction budget. A flat, easily accessible property with existing utilities may require less preparation than a sloped or difficult-to-access property.
Potential site-related expenses include:
- Land clearing
- Grading
- Excavation
- Soil testing
- Foundation preparation
- Utility connections
- Drainage improvements
- Retaining walls
- Site access
- Landscaping preparation
Properties can also have unique soil and terrain conditions that require additional engineering or preparation before construction can begin.
Architectural Design and Complexity
The complexity of your home’s design can significantly affect the final price. A simple floor plan with standard rooflines and conventional construction is generally easier and less expensive to build than a highly customized residence with multiple rooflines, large glass walls, unique structural elements, and extensive indoor-outdoor living spaces.
A detailed custom home design may include specialty architectural features, custom room layouts, unique elevations, large openings, custom cabinetry, and other features that require additional design and construction work.
Materials and Finish Selection
The materials selected for your home can create a substantial difference in the overall budget. Standard finishes can help maintain a controlled construction budget, while premium and luxury materials can significantly increase costs.
Common selections that affect pricing include:
- Flooring
- Countertops
- Cabinetry
- Windows and doors
- Plumbing fixtures
- Lighting
- Appliances
- Tile
- Roofing
- Exterior stone or stucco
- Interior millwork
High-end materials and imported or custom-made products can increase the investment, particularly when they require specialized installation.
Labor and Construction Requirements
Labor is another major part of the total construction budget. Custom homes require multiple skilled trades, including framing contractors, electricians, plumbers, HVAC technicians, roofers, drywall installers, painters, flooring specialists, cabinet professionals, and other subcontractors.
Projects with difficult architectural details, premium finishes, multiple stories, or extensive custom work may require additional labor hours and specialized trades.
Permits, Design, and Professional Services
Custom construction also involves professional services and regulatory requirements that should be considered during the planning stage.
These may include:
- Architectural services
- Engineering
- Structural plans
- Surveying
- Soil testing
- Building permits
- Plan review fees
- Inspections
- Project management
- Specialty consultants
Professional custom home planning can help identify these requirements early and reduce the risk of unexpected expenses during construction.
Luxury Features and Custom Upgrades
Luxury features can have a significant effect on the final project cost. Homeowners may choose upgrades based on comfort, entertainment, energy efficiency, security, convenience, and personal preferences.
Common upgrades include:
- Smart-home automation
- High-end appliances
- Custom cabinetry
- Premium countertops
- Large-format windows
- Outdoor kitchens
- Swimming pools
- Fire features
- Home theaters
- Wine rooms
- Fitness rooms
- Advanced security systems
- Energy-efficient systems
Premium upgrades can move a project from a standard custom build into a higher-end or luxury construction category.
Average Custom Home Construction Cost in 2026
The following figures provide a useful 2026 planning reference. Actual pricing depends on the property, design, materials, and construction scope.
| Custom Home Construction | Average Cost in 2026 |
| Cost Per Square Foot | 200–550 |
| 2,000 Sq. Ft. Home | 400,000–1,100,000 |
| 2,500 Sq. Ft. Home | 500,000–1,375,000 |
| 3,000 Sq. Ft. Home | 600,000–1,650,000 |
| 3,500 Sq. Ft. Home | 700,000–1,925,000 |
| 4,000 Sq. Ft. Home | 800,000–2,200,000+ |
Note: Actual construction costs vary depending on home size, lot conditions, architectural complexity, materials, labor requirements, customization, accessibility, and selected features. Land costs may also be separate from construction expenses.
Benefits of Building a Custom Home
- Personalized Design: Create layouts, rooms, and features that match your lifestyle and preferences.
- Better Functionality: Plan each space around how your family lives and uses the home.
- Quality Material Selection: Choose materials, finishes, fixtures, and appliances based on your needs.
- Energy Efficiency: Include modern insulation, windows, HVAC systems, and energy-saving features.
- Long-Term Value: A well-planned custom home can provide lasting comfort and value.
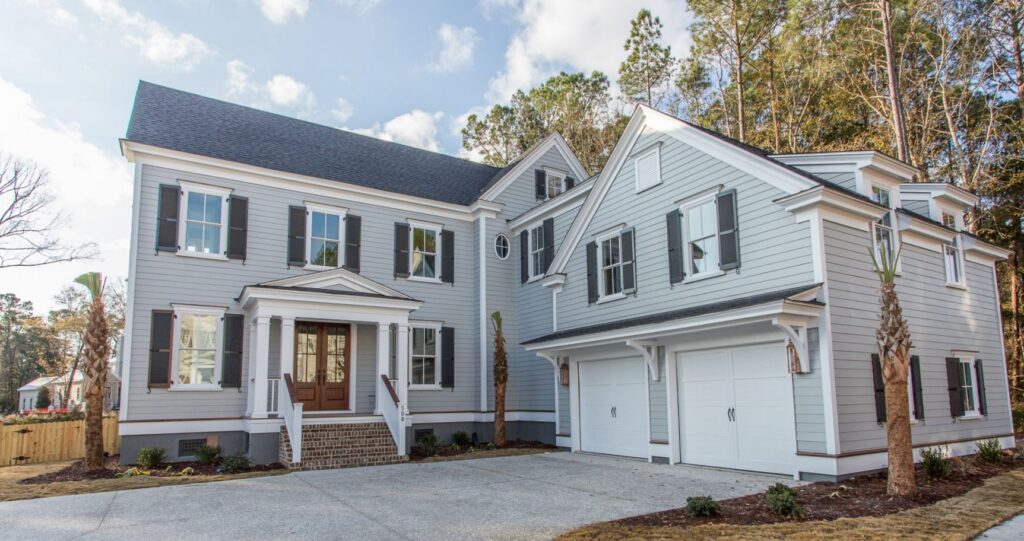
Does Building a Custom Home Add Value to a Property?
A well-designed and professionally constructed custom home can provide long-term value by combining functionality, quality construction, modern systems, and features that appeal to homeowners. The value added depends on the property’s location, construction quality, design, materials, maintenance, and overall market conditions.
Thoughtful custom home building solutions can also help homeowners balance personal preferences with practical considerations such as resale appeal, energy efficiency, durability, and ongoing maintenance.
Why Professional Custom Home Construction Matters
Building a custom home requires careful coordination between design, planning, permitting, materials, skilled trades, inspections, and construction management. Poor planning can result in budget increases, construction delays, design conflicts, material changes, and unnecessary rework. That is why choosing an experienced custom home builder company in Scottsdale, AZ is important for creating a well-organized and successful construction project.
A professional builder can help coordinate the different stages of construction while keeping the project aligned with the approved plans, budget, and timeline. This becomes especially important for complex homes that include luxury finishes, specialty rooms, advanced systems, large outdoor living areas, and customized architectural features.
At Diamond Custom Homes AZ, the focus is on creating homes that combine thoughtful planning, quality craftsmanship, functional layouts, and personalized design. Homeowners looking for a luxury custom home design can work with a team that understands the importance of selecting the right materials, coordinating detailed construction requirements, and creating spaces that reflect their lifestyle.
Conclusion
The cost of custom home construction depends on several factors, including home size, lot conditions, architectural complexity, materials, labor, permits, finishes, and selected upgrades. In 2026, new home construction can range from approximately 161,976–741,275, with an average construction cost of around $451,625. Construction costs can range from approximately 100–500 per square foot, while higher-end custom homes can reach 550–800+ per square foot depending on the design, location, and finish level.
At Diamond Custom Homes AZ, we help homeowners turn their ideas into thoughtfully designed and professionally built residences. From initial planning and design through construction and final finishing, our goal is to create homes that provide comfort, functionality, quality, and lasting value. Whether you are planning a standard custom residence or exploring luxury custom home solutions, understanding the major cost factors early can help you make informed decisions and establish a realistic construction budget.
FAQs
How long does it take to build a custom home?
A custom home typically takes 12 to 24 months, depending on the design, permits, site conditions, and construction complexity.
What is the longest part of building a custom home?
The design and planning phase is often the longest because it requires detailed plans and coordination with architects and engineers.
Do I need permits to build a custom home?
Yes. New custom homes generally require building permits, with additional approvals sometimes needed for plumbing, electrical or other work.
What should I consider before choosing a custom home builder?
Consider the builder’s experience, licensing, insurance, previous projects, customization options, timeline, and approach to handling changes or delays.
What is the difference between a custom home and a spec home?
A custom home is designed around the homeowner’s preferences, while a spec home follows a builder’s predetermined plans with fewer customization options.